


$420,150
$419,900
0.1%For more information regarding the value of a property, please contact us for a free consultation.
3 Beds
2.5 Baths
2,638 SqFt
SOLD DATE : 10/19/2026
Key Details
Sold Price $420,150
Property Type Single Family Home
Sub Type Detached Single
Listing Status Sold
Purchase Type For Sale
Square Footage 2,638 sqft
Price per Sqft $159
Subdivision Cambridge Lakes
MLS Listing ID 12742106
Sold Date 10/19/26
Bedrooms 3
Full Baths 2
Half Baths 1
HOA Fees $68/mo
Year Built 2018
Annual Tax Amount $8,227
Tax Year 2025
Lot Size 6,969 Sqft
Lot Dimensions 57X120
Property Sub-Type Detached Single
Property Description
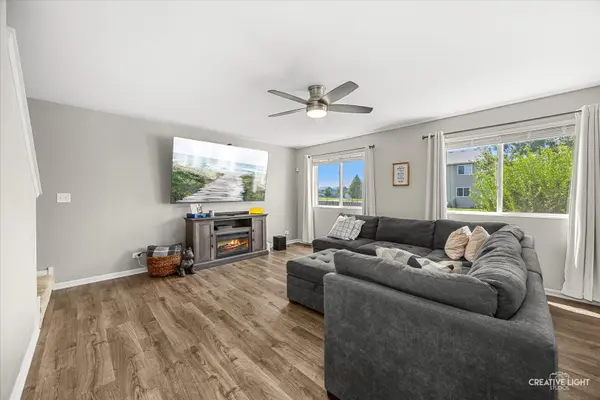
FANTASTIC TWO-STORY HOME IN PARKSIDE AT CAMBRIDGE LAKES! This beautiful 3 BR, 2.5 BATH home with a loft has so much to offer! The main level features beautiful hardwood flooring and an open-concept layout with a spacious kitchen boasting a huge island and walk-in pantry. Kitchen overlooks the dining and living areas-perfect for entertaining! Upstairs, you'll find a spacious primary suite with a walk-in closet and private bath featuring double sinks and a separate water closet. The versatile loft provides additional living space for a home office, playroom, or second living area. Step outside and enjoy the beautifully landscaped backyard, complete with a brick paver patio and pergola-perfect for relaxing or entertaining while enjoying added privacy. Sip your morning coffee from the inviting front porch, and enjoy the convenience of a two-car garage. All of this is located in the desirable Cambridge Lakes community, offering an incredible array of amenities including ponds, tennis courts, a pool, clubhouse, exercise room, parks, playgrounds, miles of walking paths, charter school and so much more! Great location just minutes from I-90 and shopping in Huntley. Don't miss your chance to make this one home-schedule your showing today!
Location
State IL
County Kane
Area Hampshire / Pingree Grove
Body of Water Dearborn
Rooms
Basement Unfinished, Full
Interior
Interior Features Walk-In Closet(s), Open Floorplan, Pantry
Heating Gas, Forced Air
Cooling Central Air
Flooring Hardwood, Carpet
Equipment CO Detectors, Ceiling Fan(s), Sump Pump
Fireplace N
Appliance Range, Microwave, Dishwasher, Refrigerator, Washer, Dryer, Disposal
Laundry Upper Level, Gas Dryer Hookup, In Unit
Exterior
Garage Spaces 2.0
Community Features Clubhouse, Park, Pool, Lake, Curbs, Sidewalks, Street Lights, Street Paved
Roof Type Asphalt
Building
Building Description Vinyl Siding, No
Sewer Public Sewer
Water Public
Level or Stories 2 Stories
Structure Type Vinyl Siding
New Construction false
Schools
Elementary Schools Big Timber Elementary School
Middle Schools Hampshire Middle School
High Schools Hampshire High School
School District 300 , 300, 300
Others
HOA Fee Include Clubhouse,Exercise Facilities,Pool
Ownership Fee Simple w/ HO Assn.
Special Listing Condition None
Read Less Info
Want to know what your home might be worth? Contact us for a FREE valuation!

Our team is ready to help you sell your home for the highest possible price ASAP

© 2026 Listings courtesy of MRED as distributed by MLS GRID. All Rights Reserved.
Bought with Svetlozar Momtchilov of Runway Realty Inc
Nearby Locations

"My job is to find and attract mastery-based agents to the office, protect the culture, and make sure everyone is happy! "